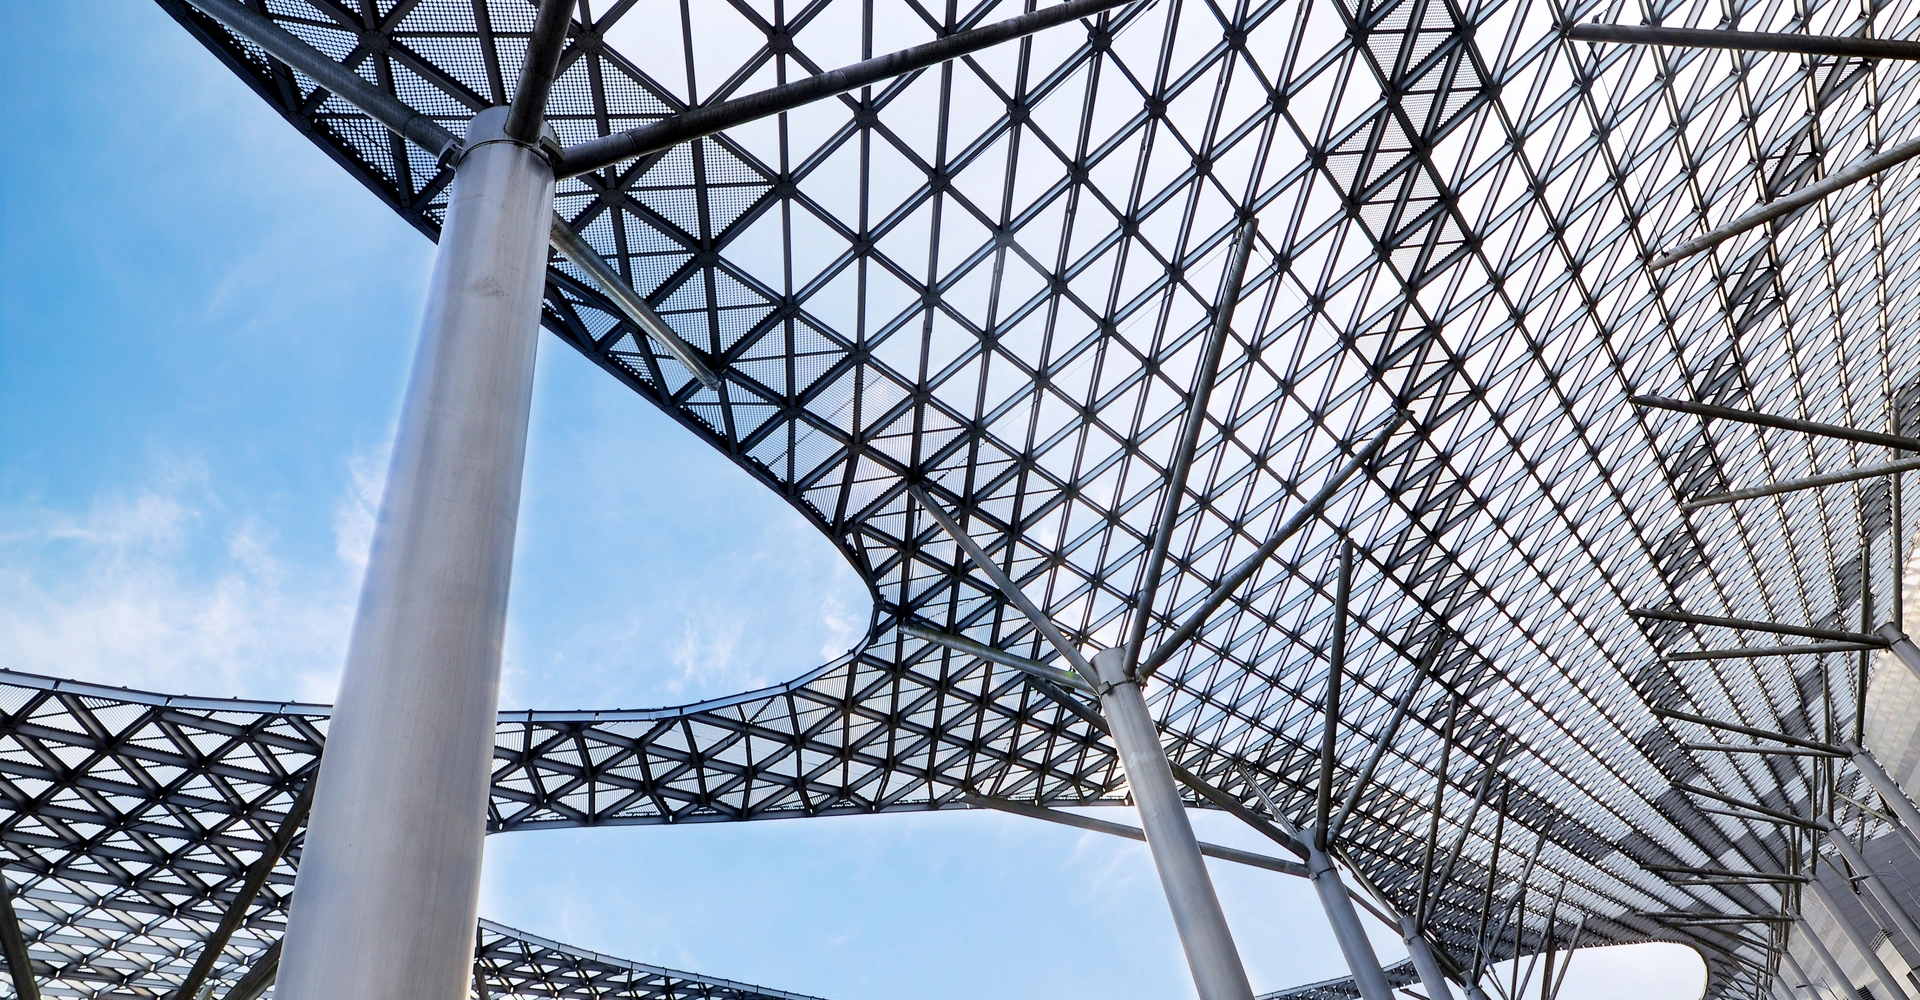
A new plant elevation in perforated aluminum and steel, built around a weaving floor that never stopped.
Client:
Textile plant
Date:
Oct 2024
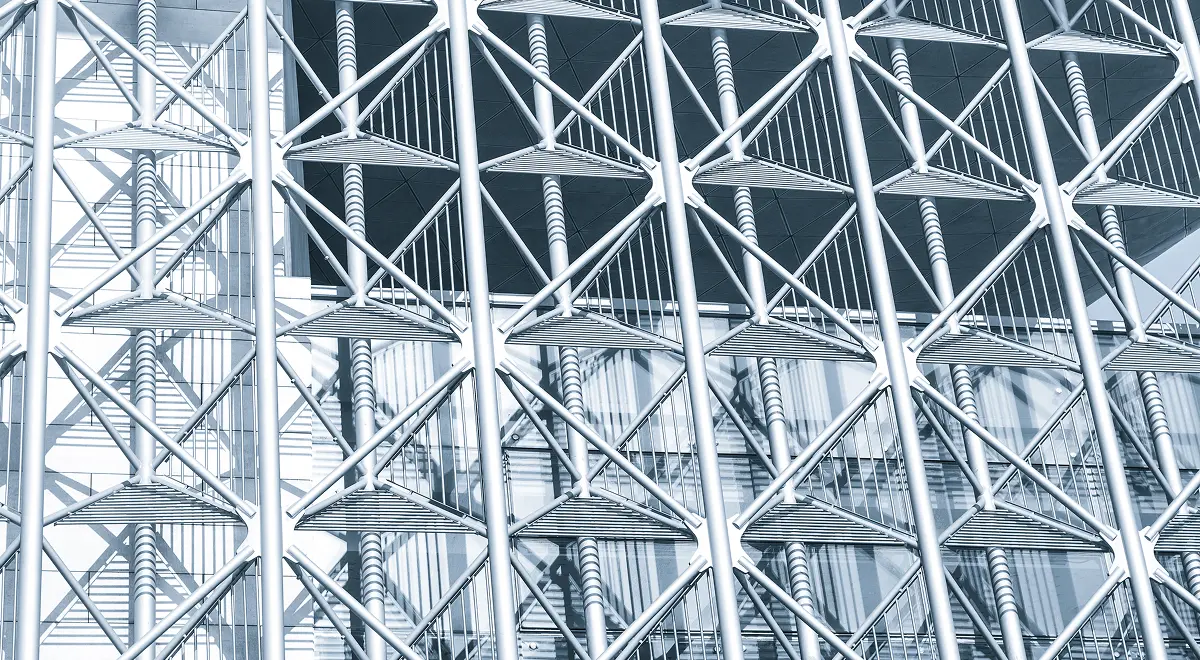
The weaving plant needed its new elevation to match the existing building without losing production time. We surveyed around live machinery, then fabricated the sub-frame, 320 m² of perforated aluminum cladding and four canopies in the workshop. Installation ran over six weekends, each bay hoisted at shift change and handed back before Monday. The extension reads as one building from the road, with dry loading doors all year.
Recladding a facade or adding canopies? Send elevations and site photos, and we will quote panels, framing and installation as one package.

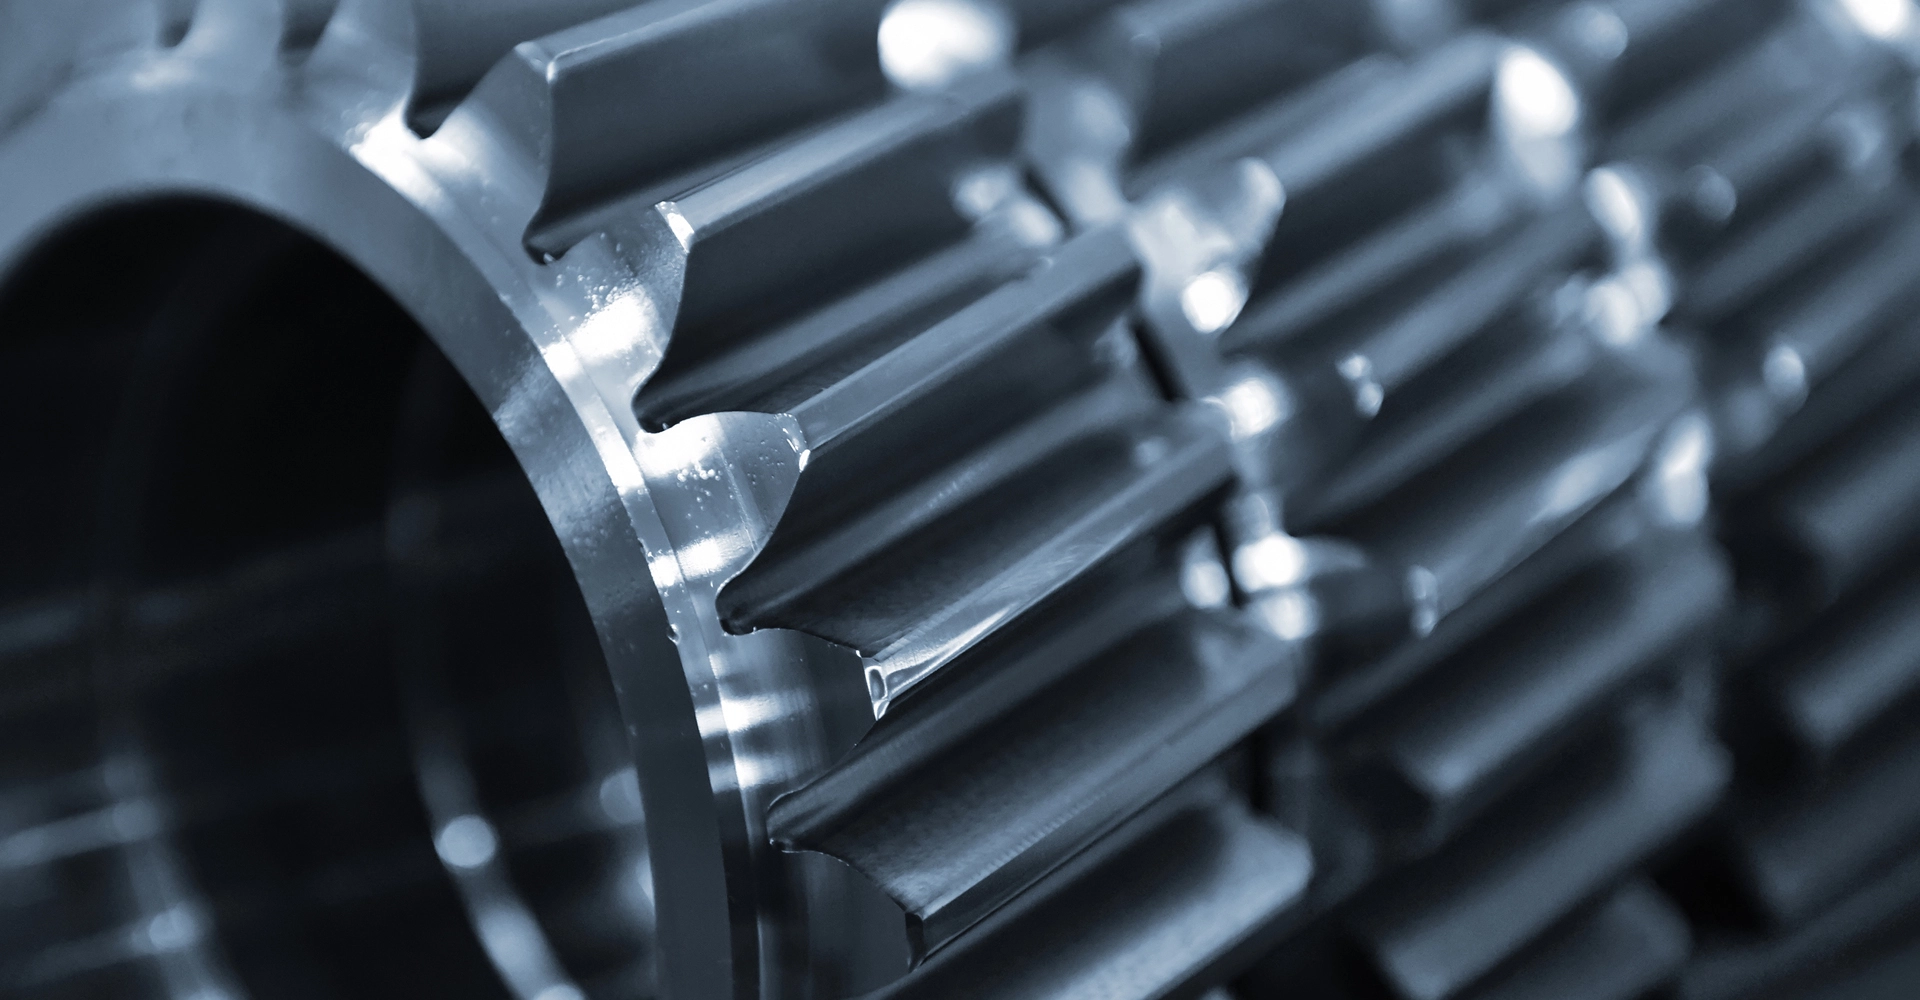
Precision conveyor frames, rollers and guards for a packaging line retrofit in Albuquerque.
If it clads, shades or shelters a building, we can fabricate and fit it. Send elevations or a sketch and we will confirm the panel system, the fixings and a firm schedule.



