
Platforms, walkways, structures and equipment frames built for plants that run around the clock.
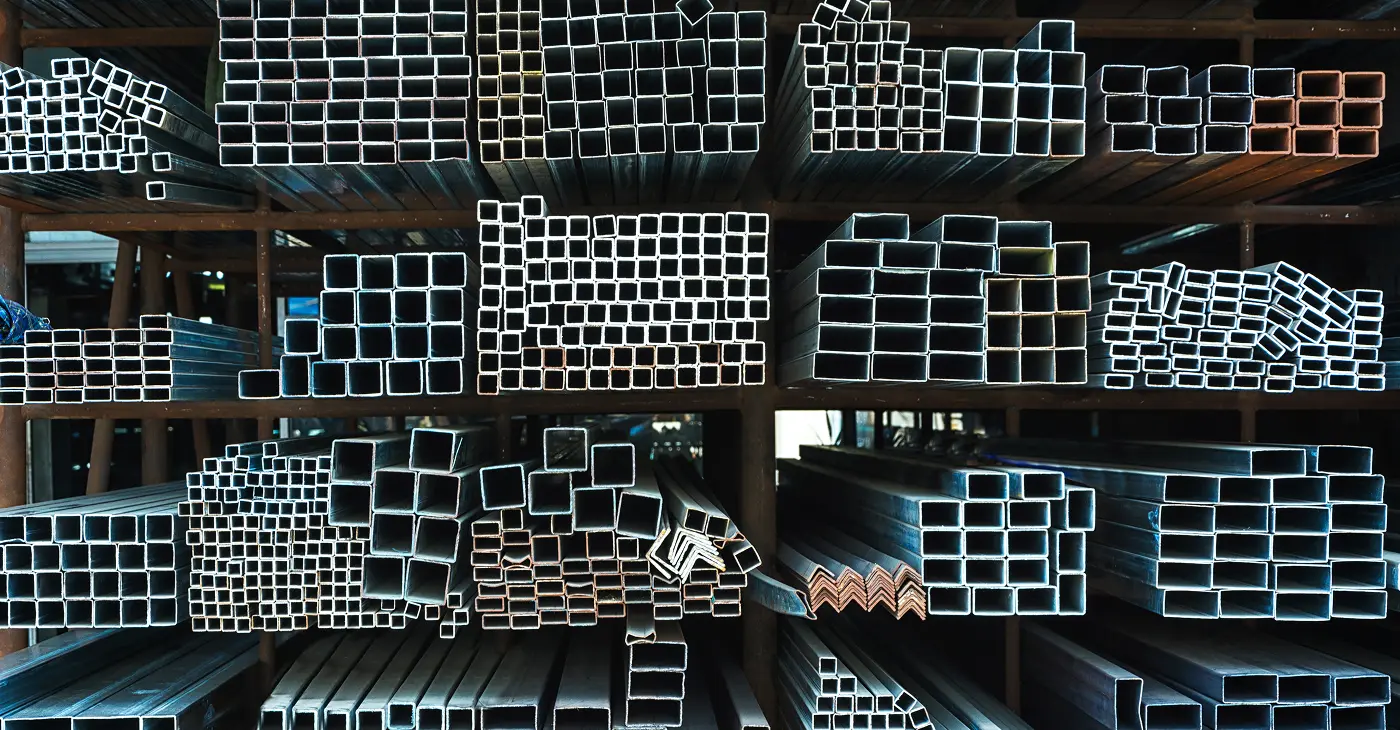

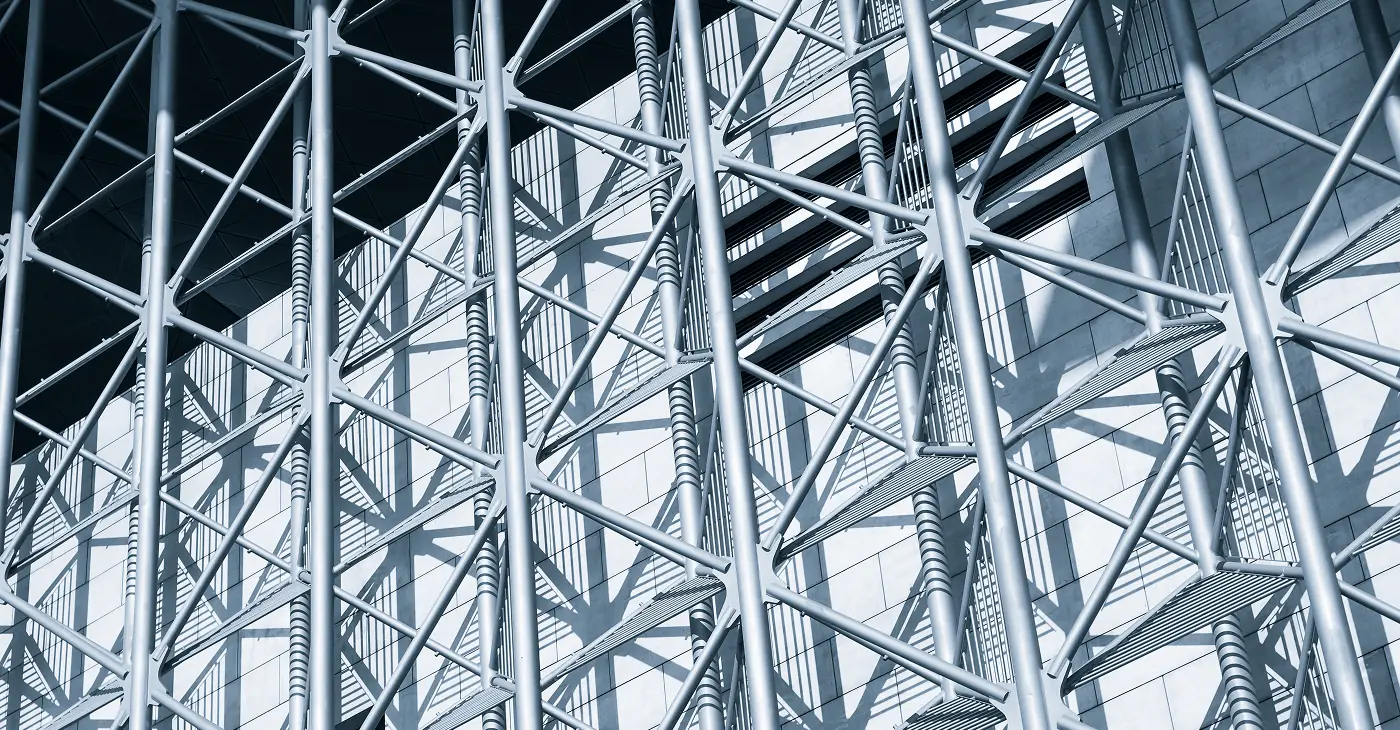
Plant structures come from the same workshop as the parts that fill them: platforms, walkways, stairways, equipment frames, supports and skids. Work is designed around the plant it sits in - clearance for maintenance, access for lifting and a base that can be levelled on the existing floor.
Scopes cover fabrication, surface treatment, delivery and installation, including shutdown work where a structure has to go in inside a fixed window. Drawings are reviewed against the site before cutting, and where the existing steel does not match the drawing we survey and adjust rather than force the fit.
Typical projects include process plant platforms, packaging line structures, mezzanine floors and machine bases, in mild steel and galvanized sections. Send the layout and the loads and we will confirm sections, fixings and the install sequence.
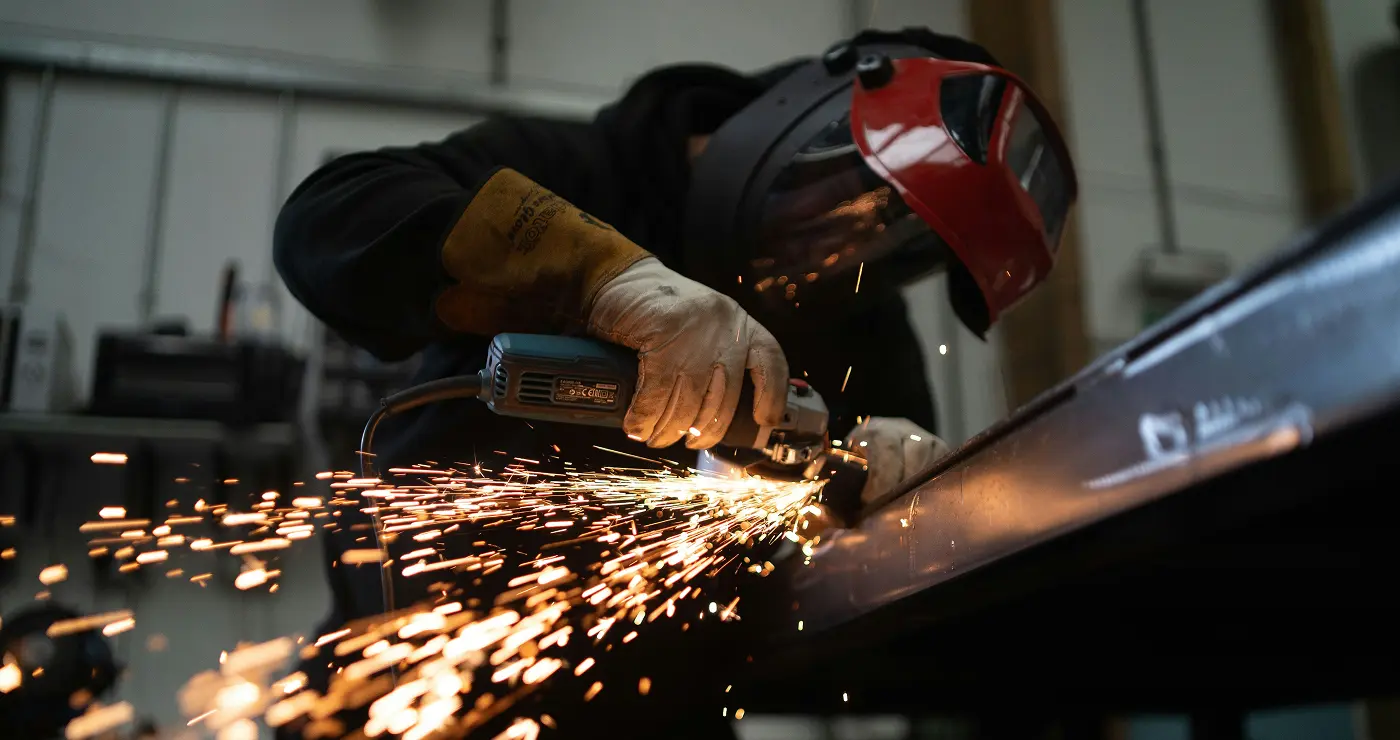
Enclosures, guards, ductwork and panels cut, formed and welded to your drawings, then checked before dispatch.
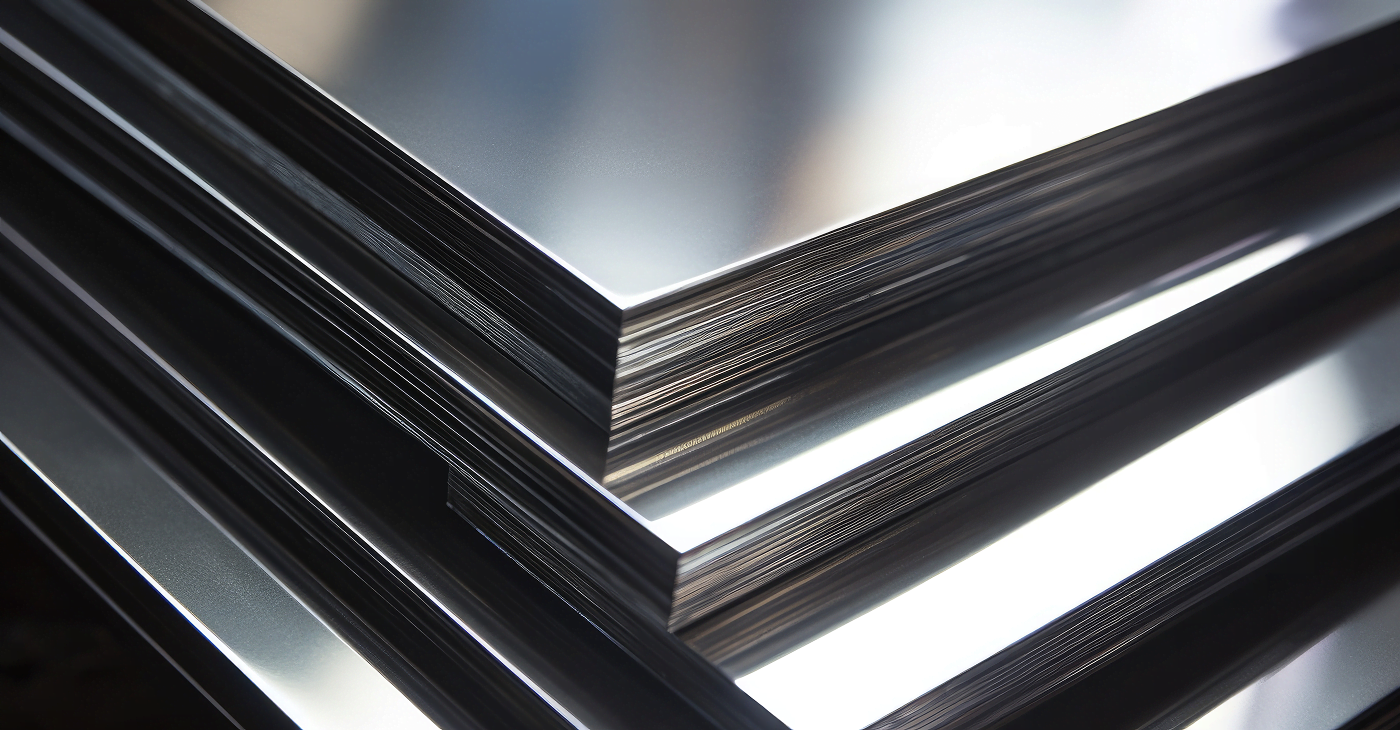
Laser and plasma cutting, CNC bending and rolling that turn flat sheet into accurate, repeatable parts.
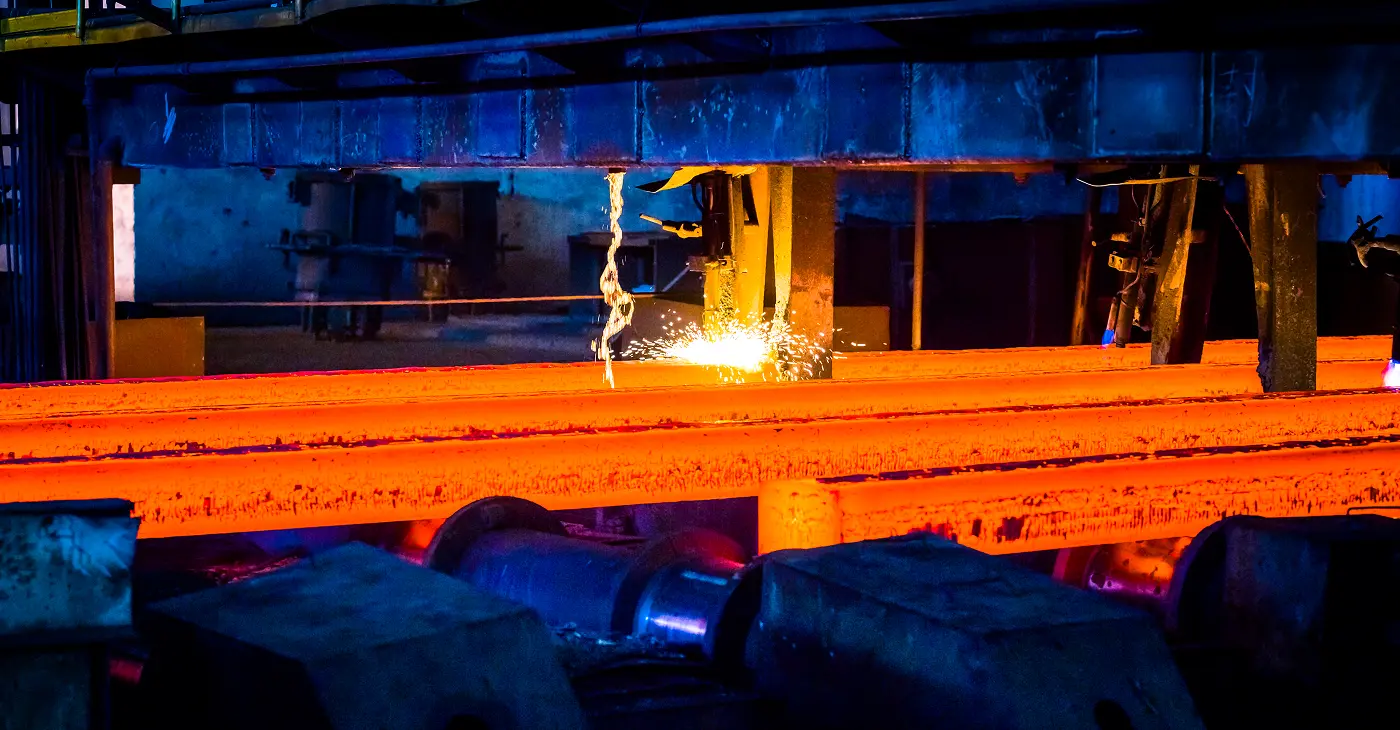
Staircases, balustrades, facades and canopies built to drawing and installed by our own site crews.
Send the layout, the drawings or a site photograph. We will survey, confirm the structure and fixings, and quote fabrication and installation together so one team is accountable for the finished plant.



